Search Every Listing

North Texas Home Search

The full NTREIS MLS, updated live. Every active listing in the markets we work, not a filtered selection.

Save
Ask
Tour
Hide
Share
$1,479,000
1 Day On Site

3555 FM 1734
Mount Pleasant, TX 75455

For Sale|Farm|Active
4
Beds
5
Total Baths
3
Full Baths
2
Partial Baths
6,157
SqFt
$240
/SqFt
2002
Built
Subdivision:
none
County:
Titus
Call Now: 469-474-9129
Is this the listing for you? We can help make it yours.
469-474-9129
3555 FM 17343555 FM 17343555 FM 17343555 FM 1734
Save
Ask
Tour
Hide
Share

Mortgage Calculator

Monthly Payment (Est.)

Enter an interest rate to see your estimated monthly payment.
Calculator powered by Showcase IDX, a Constellation1 Company. Copyright ©2026 Information is deemed reliable but not guaranteed.

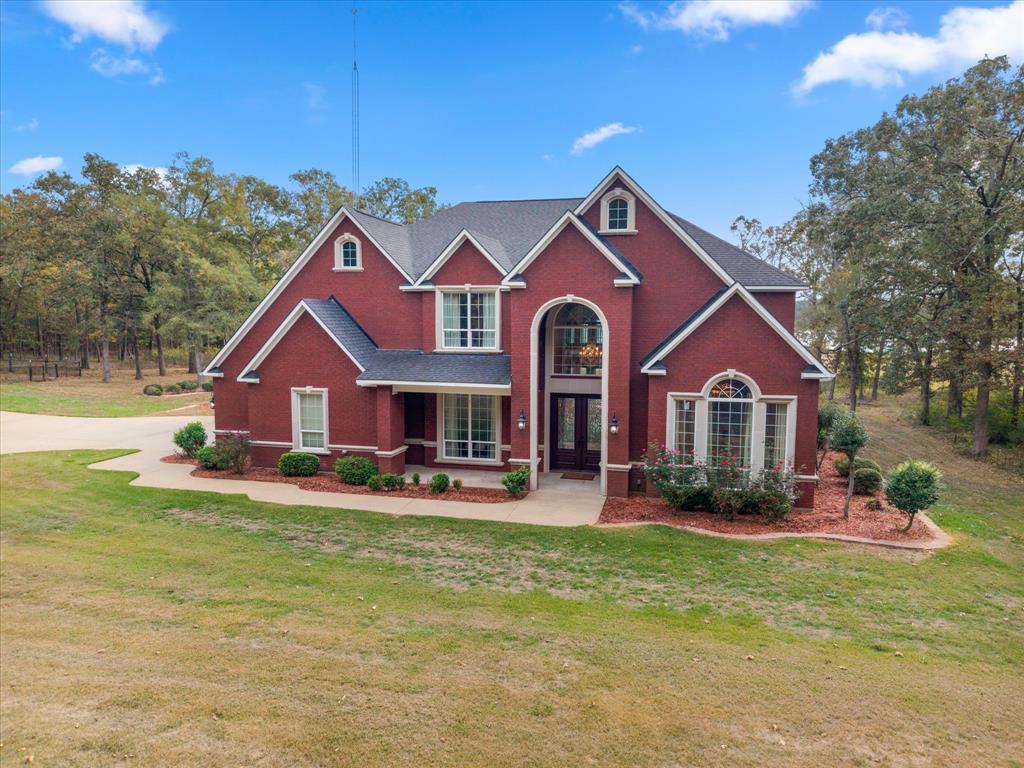
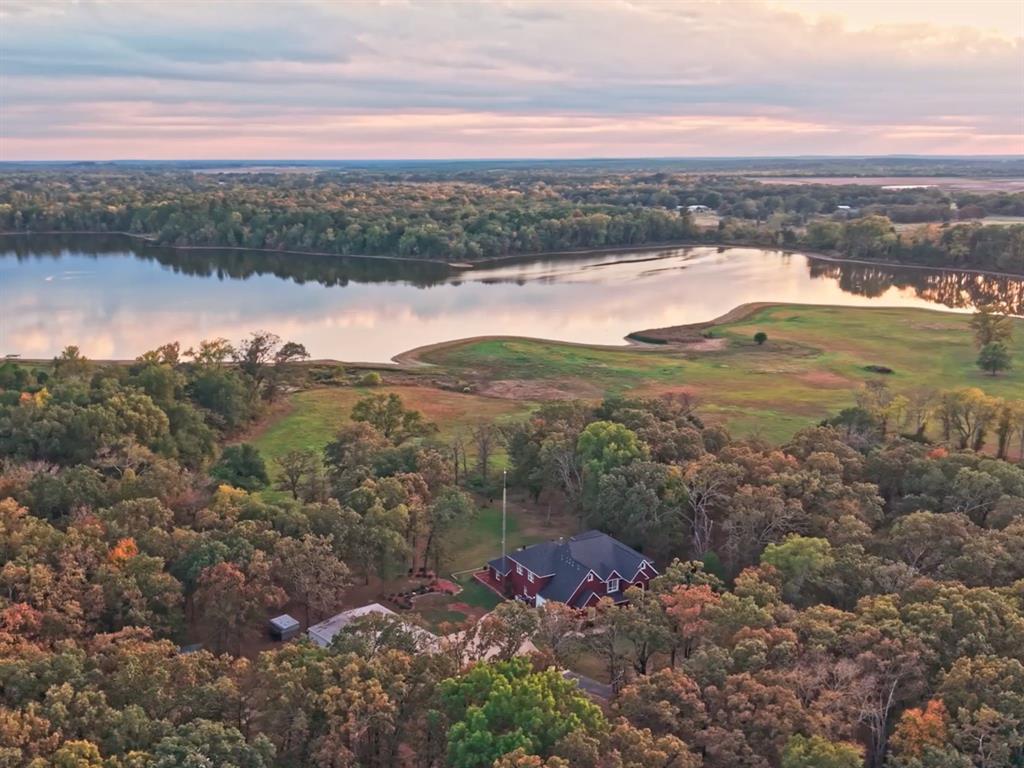
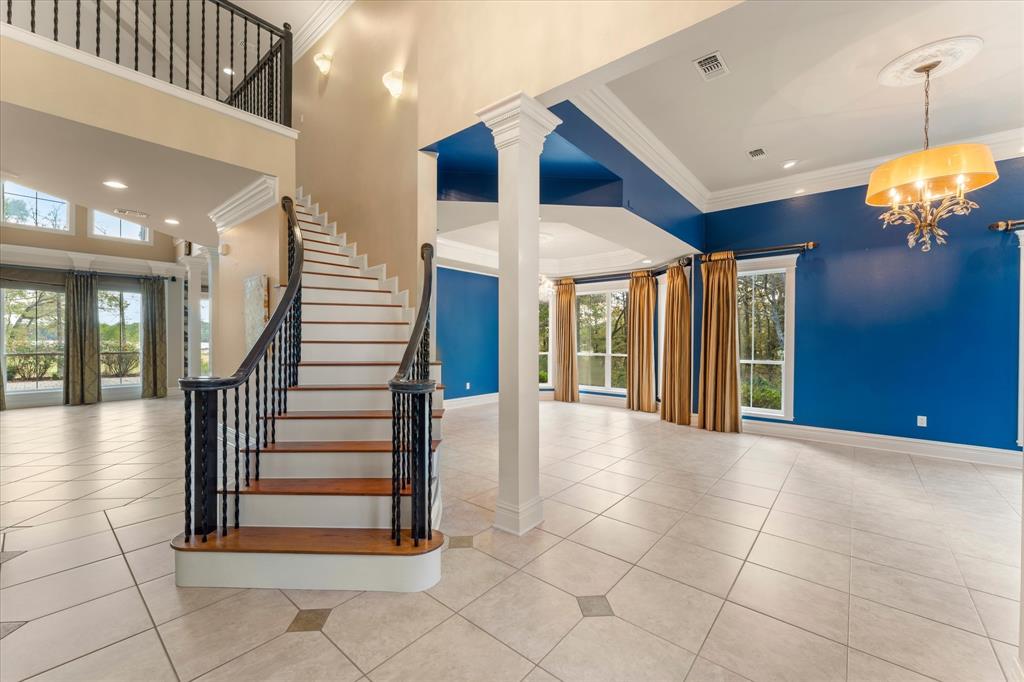
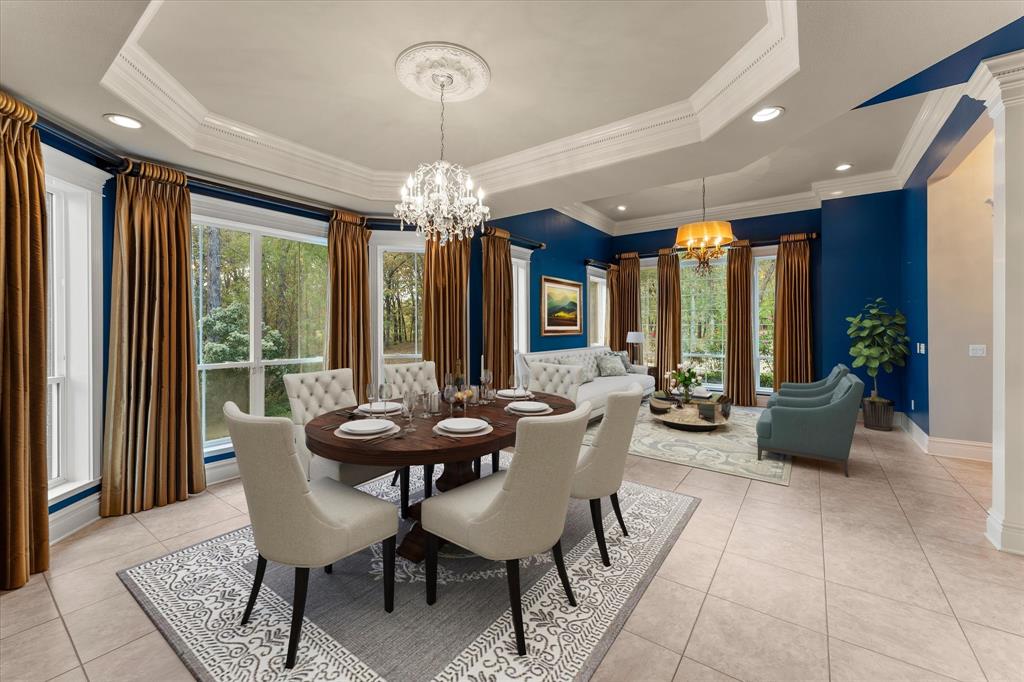
**Gated Waterfront Estate on 25.78 Acres at Tankersley Lake!** Situated on a scenic point along Tankersley Lake, this gated waterfront estate offers 25.78 fenced acres, 6,157 square feet of living space, and stunning lake views just minutes from Mount Pleasant. A grand entry welcomes you with soaring ceilings, an elegant staircase, and beautiful architectural details throughout. Expansive windows fill the home with natural light, while the spacious kitchen features granite countertops, stainless steel appliances, a six-burner gas range, and a large center island. The adjoining breakfast area overlooks the lake, while the main-level primary suite offers water views, private patio access, a luxurious ensuite bath, and an oversized walk-in closet with direct laundry access. Featuring four bedrooms, three full baths, and two half baths, the home provides exceptional space for living and entertaining. A wood-paneled office with coffered ceiling creates an elegant workspace, while two staircases lead upstairs to a private movie theater and spacious entertainment lounge, each with its own wet bar. A covered balcony offers additional lake views, and a downstairs safe room provides added peace of mind. Outside, a 2,400-square-foot climate-controlled shop features three bay openings, an office, man cave, bathroom, and second-floor storage. The partially fenced acreage includes three animal pens, an outdoor basketball court, and ample room for recreation. Additional features include a standby generator, private internet tower, deep-water well, and sprinkler system. With extensive water frontage, privacy, and exceptional amenities, this one-of-a-kind East Texas estate offers the perfect blend of luxury, recreation, and country living.

Save
Ask
Tour
Hide
Share
Listing Snapshot
Price 
$1,479,000
Days On Site 
1 Day
Bedrooms 
4
Inside Area (SqFt) 
6,157 sqft
Total Baths 
5
Full Baths 
3
Partial Baths 
2
Lot Size 
25.78 Acres
Year Built 
2002
MLS Number 
21441532
Status 
Active
Property Tax 
$26,501
HOA/Condo/Coop Fees 
N/A
Sq Ft Source 
N/A
Friends & Family
Recent Activity
15 hours agoListing updated with changes from the MLS
yesterdayListing first seen on site
General Features
Acres 
25.78
Additional Property Use 
RecreationalResidentialSingle Family
Attached Garage 
Yes
Foundation 
Slab
Garage 
Yes
Garage Spaces 
2
Levels 
Two
Parking 
CoveredDrivewayElectric GateGarageGarage Door OpenerGarage Faces SideGatedGolf Cart GarageLightedSide By SideAttached
Property Sub Type 
Farm
Security 
Security GateSecurity System
Sewer 
Septic Tank
Special Circumstances 
Standard
Style 
ColonialTraditional
Water Source 
Well
Interior Features
Appliances 
Built-In Gas RangeDishwasherDisposalDouble OvenVented Exhaust Fan
Cooling 
Ceiling Fan(s)Central AirElectricMulti Units
Fireplace 
Yes
Fireplace Features 
Glass Doors
Fireplaces 
1
Flooring 
CarpetTileWood
Heating 
Exhaust FanElectricFireplace(s)
Interior 
ChandelierDouble VanityEat-in KitchenGranite CountersKitchen IslandPantryVaulted Ceiling(s)Walk-In Closet(s)Wet Bar
Laundry Features 
Electric Dryer HookupWasher Hookup
Window Features 
Window Coverings
Bath-Full 
Dimensions - 0 x 0Level - Second
Bath-Half 
Dimensions - 0 x 0Level - First
Living Room 
Dimensions - 0 x 0Level - FirstFeatures - Ceiling Fan(s)
Master Bathroom 
Dimensions - 0 x 0Level - First
Master Bedroom 
Dimensions - 0 x 0Level - FirstFeatures - Ceiling Fan(s), Walk-In Closet(s)
Media Room 
Dimensions - 0 x 0Level - SecondFeatures - Ceiling Fan(s)
Office 
Dimensions - 0 x 0Level - FirstFeatures - Ceiling Fan(s)
Save
Ask
Tour
Hide
Share
Exterior Features
Construction Details 
Wood SidingBrick
Exterior 
BalconyBasketball CourtDog RunRain GuttersLighting
Fencing 
Barbed WireGatePartialPipe
Lot Features 
WoodedMany TreesSlopedWaterfront
Other Structures 
Workshop
Patio And Porch 
CoveredPatio
Roof 
Composition
Waterfront 
Yes
Waterfront Features 
Lake PrivilegesLake Front
Windows/Doors 
Window Coverings
Community Features
Community Features 
FishingLake
School District 
Mount Pleasant ISD
Financing Terms Available 
1031 ExchangeCashConventionalFHA
Roads 
AsphaltGravel
Schools
School District
Mount Pleasant ISD
Elementary School
Frances Corprew
Middle School
Wallace
High School
Mount Pleasant
Listing courtesy of Jordan Redfearn Kridler of Patrick Redfearn Realty, LLC jordan@patrickredfearnrealty.com


© 2020 North Texas Real Estate Information Systems. All rights reserved. Information is deemed reliable but is not guaranteed accurate by the MLS or NTREIS. The information being provided is for the consumer's personal, non-commercial use, and may not be reproduced, redistributed, or used for any purpose other than to identify prospective properties consumers may be interested in purchasing.
Last checked: 2026-11-22 05:29 PM CST

Neighborhood & Commute
Source: Walkscore
Disclosure: Community information and market data powered by Constellation Data Labs. Information is deemed reliable but not guaranteed.
Save
Ask
Tour
Hide
Share
Scroll to Top